Project Details
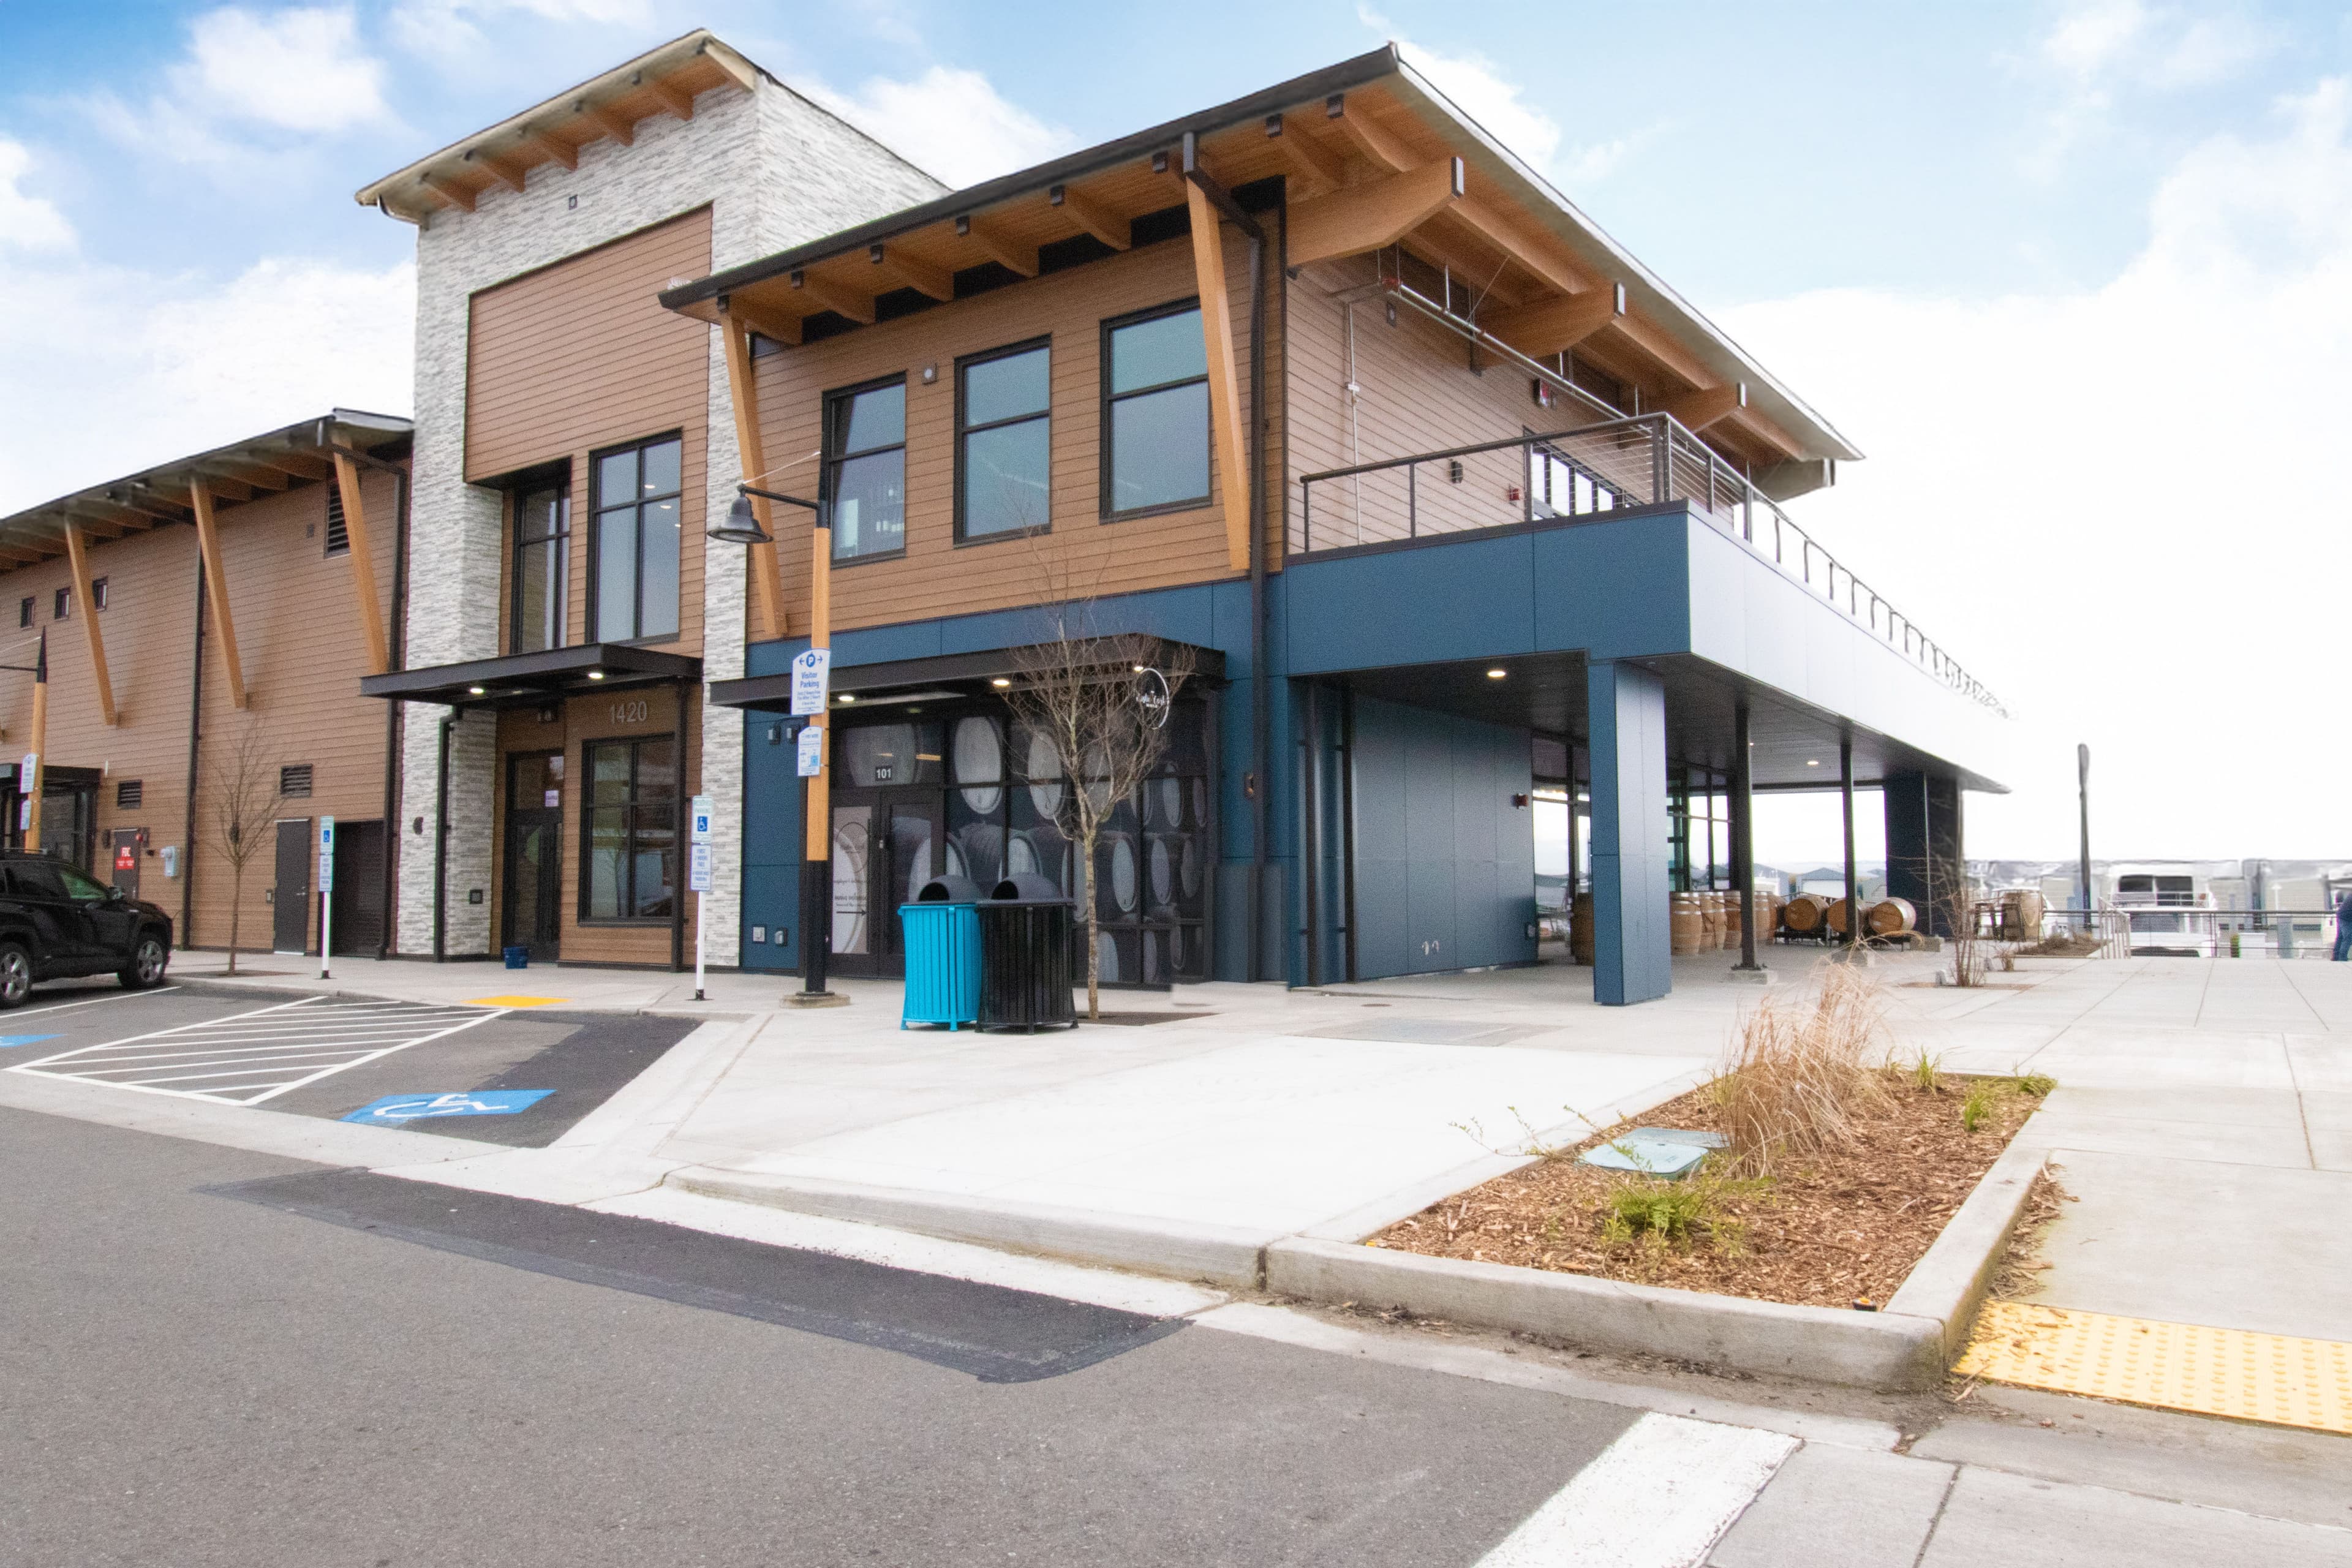
Fisherman’s Harbor advances the next wave of retail development along the Port of Everett Waterfront with more than 21,117 square feet of new multi-tenant restaurant and retail space. Constructed simultaneously on adjacent Parcels A6 and A12, the two buildings extend commercial activity along the shoreline and create new opportunities for dining, shopping, and community gathering. Direct connections to the waterfront esplanade help position the development as an active, pedestrian-oriented destination within Everett’s evolving waterfront district.
Challenging soil conditions were addressed with rigid-inclusion ground improvements beneath conventional concrete foundations supporting steel post-and-beam and wood-framed structures. Flexible tenant spaces are served by shared rooftop dedicated outdoor air systems, indoor and outdoor variable refrigerant flow systems, separate suite electrical panels, full fire sprinklers, and a complete fire alarm system. Metal wall panels, stone cladding, phenolic panels, and fiber-cement lap siding create a layered coastal character, while a 78-stall parking lot and elevated concrete planters along the existing wharf complete the waterfront site improvements.